Lodge Lane Blue Linear Bricks used on Blakes Hotel, Shoreditch
Product used: Natural Blue linear
brick slipsProject location: London
Architect: Maith DesignMain contractor/installer: RGB Group /
Build-Therm Services Challenge
The first ever use of linear bricks on a brick slip system.
Blakes Hotel chain is synonymous with luxury and eye-catching Victorian aesthetics that encompass a modern twist. The same can now also be said for the external envelope of its newly erected, 5-star, 87 room, 14 floored accommodation on Corsham Street, in the hub of the bustling, trendy and historically rich Shoreditch district. In fact, the Blakes Hotel is just a stones throw away from what was once known as Whitechapel Street until 1666, the year in which the Great Fire of London instigated a rise in the demand for buildings to be built and rebuilt with bricks. It was then, Whitechapel Street had a kiln installed to its north end and was renamed the now famous, Brick Lane. It is understandable then, to think that any structure in this immediate area must fully consider its external envelope when such rich brick and national history is at its heart.
Now, in a further advancement of building structure, the area of Shoreditch has seen the latest in brick slip technology installed on a structure within the district. A mechanically fixed brick slip system has been installed on Blakes Hotel and for what is believed to be a construction first in the U.K, is adapting linear bricks to a mechanically fixed slip system. To achieve this, alterations to the system manufacturing process had to be implemented to integrate the use of the linear bricks, which were just short of 500mm.
Solution
Linear
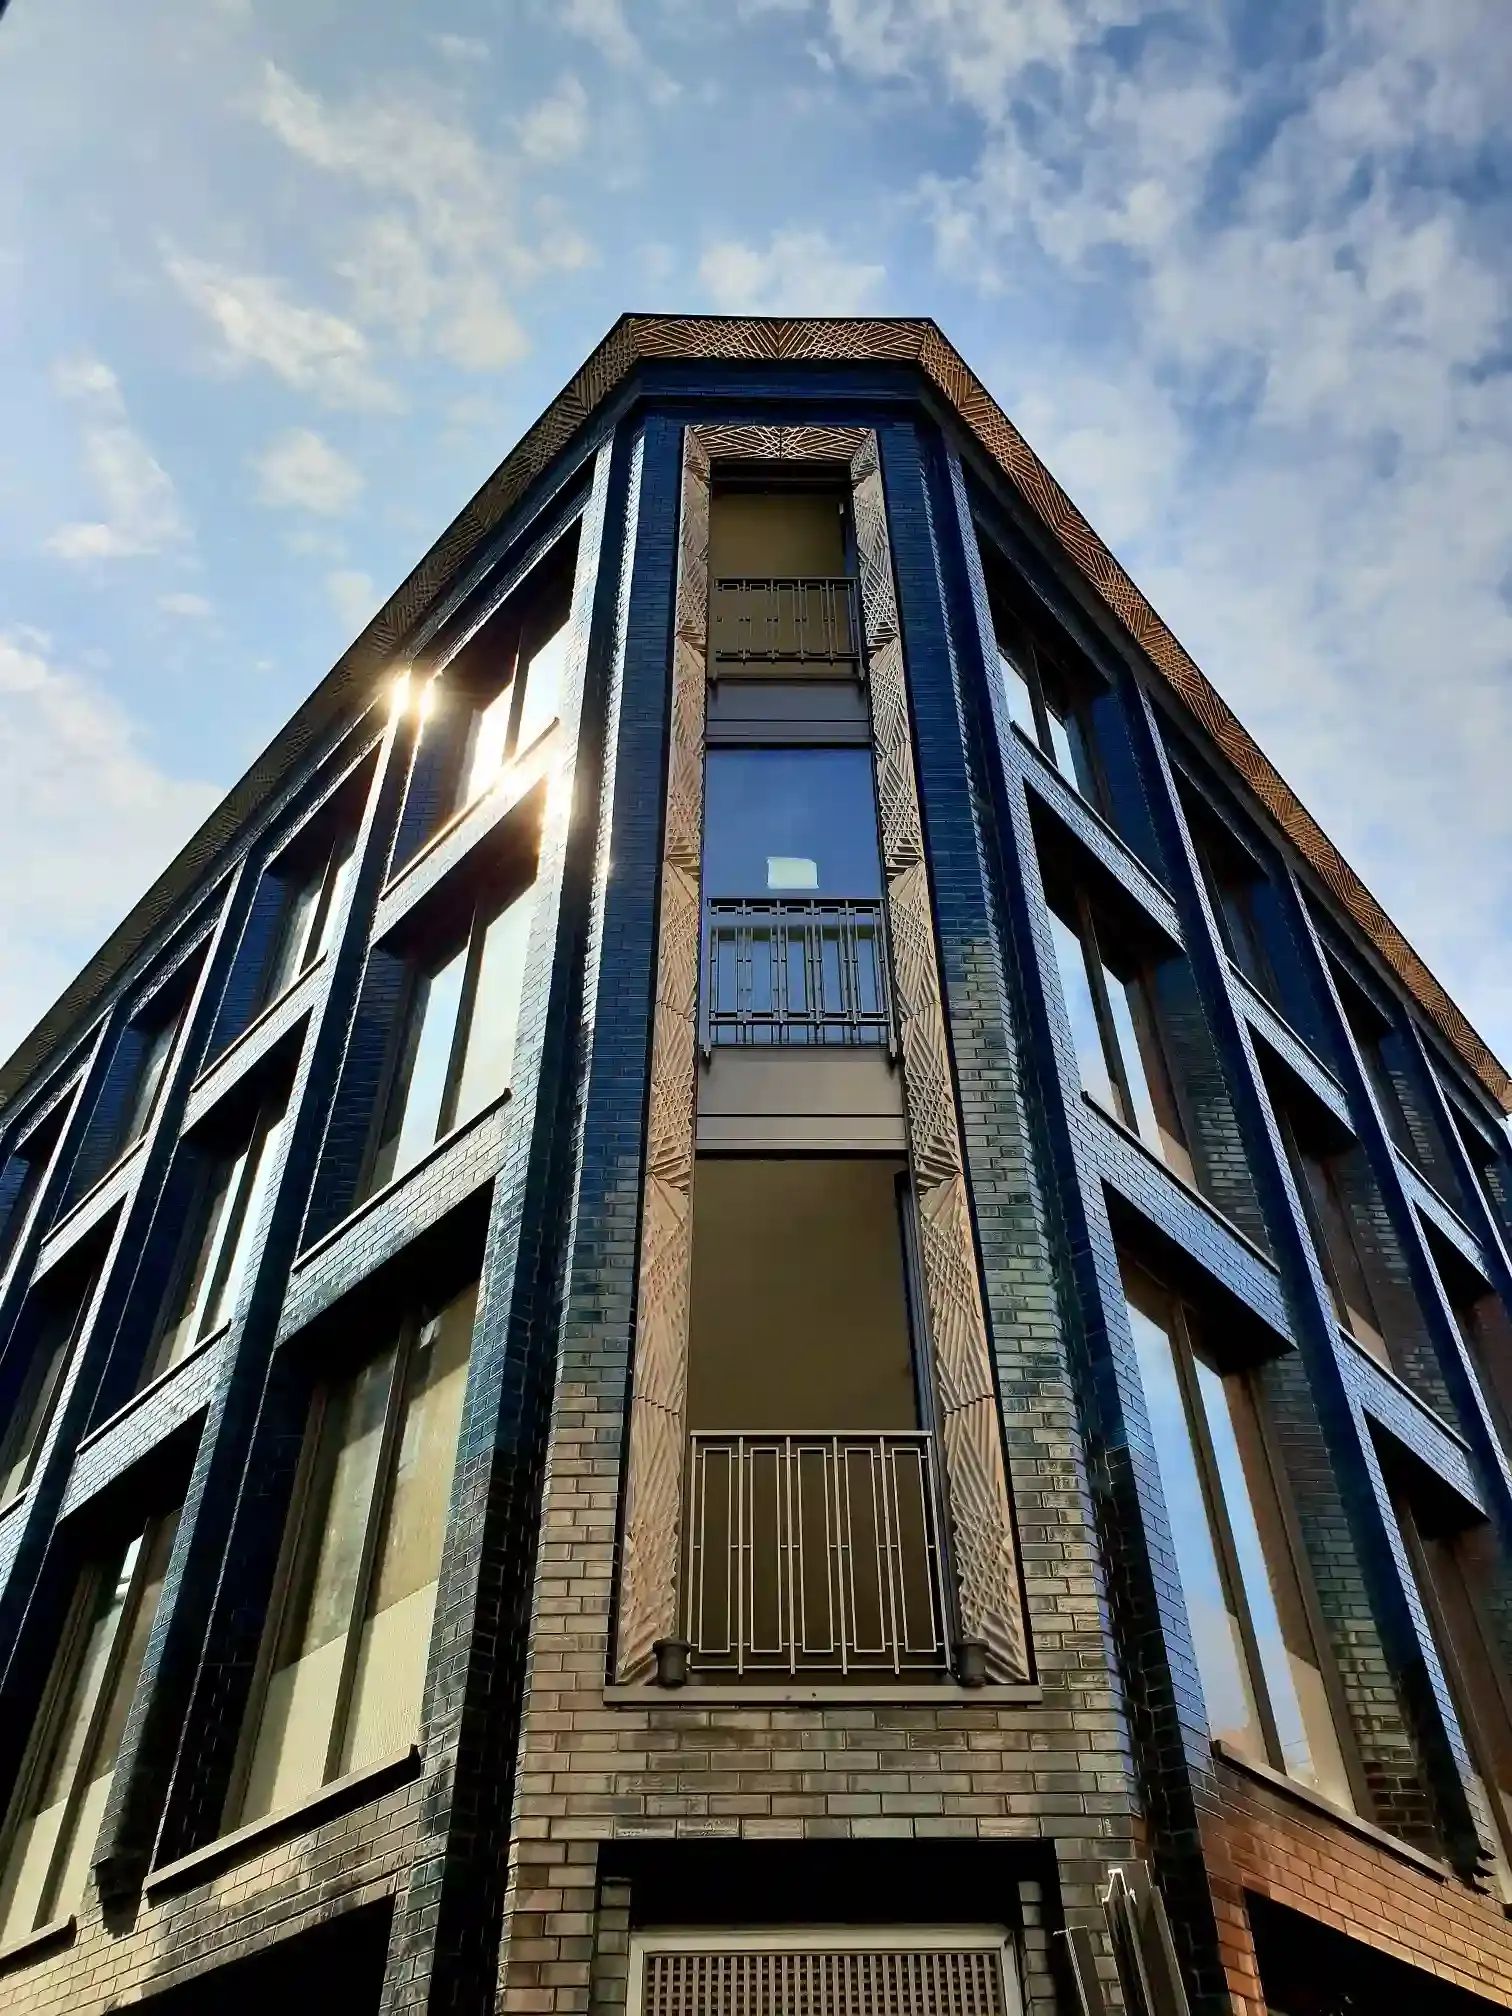
brick slips were chosen for the project for their distinctive exteriors and aesthetic qualities, with the black/blue colour choice matching the local Victorian industrial building heritage surrounding the new hotel. The external envelope of the structure was overseen by RGB Group and Build-Therm, who chose to install a mechanically fixed slip system technology for its natural aesthetic and accompanying performance levels.
“The versatility of this system not only permitted the incorporation of non-standard linear brickwork but also allowed us to achieve the desired architectural features,” explains Julia Wathen, Pre-Construction Director, Build-Therm Services.
“We explored various facade options at design development stage however the adaptability of the slip system allowed us to satisfy the design intent; from the finish to the large feature columns and non-standard corners with the added benefit of providing a light-weight, time saving solution.”
The use of a lightweight steel framing system alongside the mechanically fixed brick slip system contributed to a far quicker build time than standard processes with the time saved during installation and the wall build-up. The longevity of the product, its manufacturing process and lack of adhesive also contribute positively from a sustainability factor, providing environmental benefits.
The concept of using a linear brick on a slip system arose during initial conversations with the architect and client, who were adamant the choice of brick must complement the existing Victorian aesthetics in the local area: “We originally helped sample a number of brick choices that weren’t quite right aesthetically. We then considered the use of linear bricks which were exactly what the client desired, helping provide a cleaner, unique and thin slate finish appearance.”
With the preferred brick now identified, alterations to the slip system manufacturing process had to be implemented to integrate the use of linear bricks, which were just short of 500mm.
The result, a beautifully constructed building that boasts a visually appealing and locally fitting external envelope that includes some eye-catching geometry. “The plot of the hotel is on a corner, so naturally it is going to stand out. The corners of the building are also not 90-degree angles, so we had to innovate by cutting, banding and installing the bricks with the slip system to turn with the angles of the buildings to create a pleasing geometrical outline.”